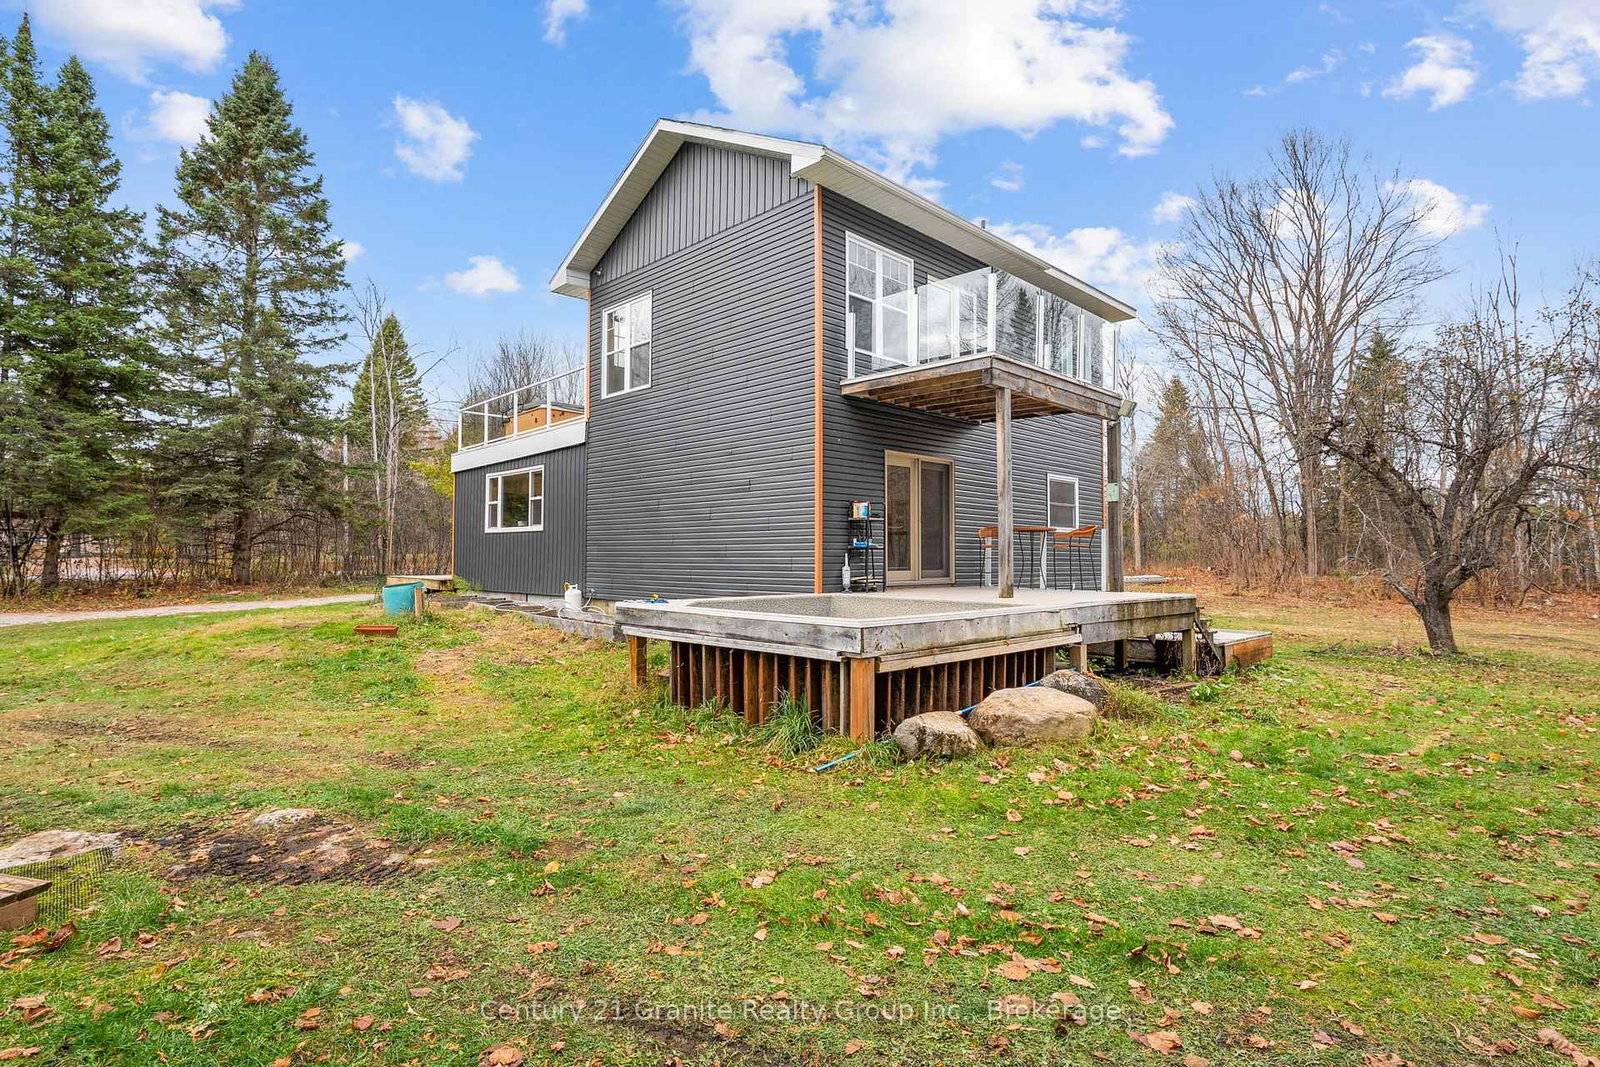
<-- style PDP --> 1126 Rice Road, Minden Hills - Detached for sale for $549,999
  • for sale

1126 Rice Road

Minden Hills, Ontario, K0M 2K0 - Snowdon

$549,999

  • Neighbourhood

    Snowdon

  • Major Intersection

    HWY 35 & COUNTY RD 121

  • Listed Since: 28 day(s)

  • Last update: 8 day(s) ago

Overview

  • Property Type

    Detached, 1 1/2 Storey

  • Bedrooms

    4

  • Bathrooms

    2

  • Basement

    Crawl Space

  • Kitchen

    1

  • Total Parking

    5

  • Lot Size

    330.24x659.17 (Feet)

  • Taxes

    $1,750.00 (2025)

  • Type

    Freehold

Property Description

Property description for 1126 Rice Road, Minden Hills

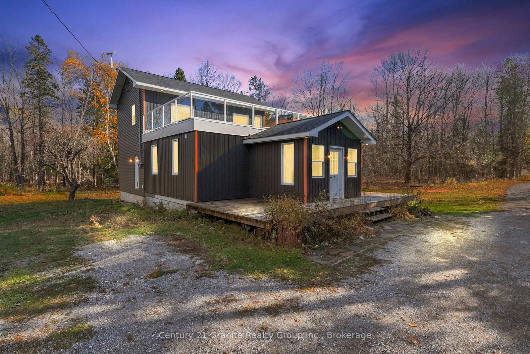
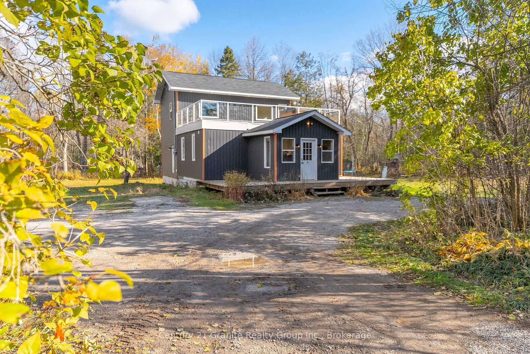
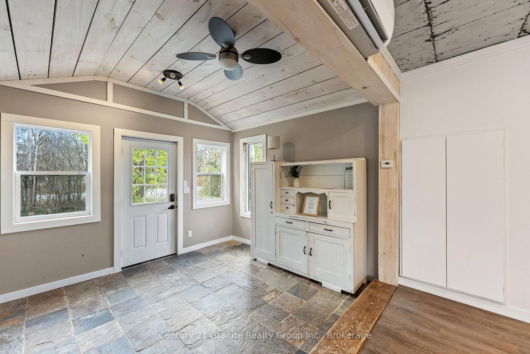
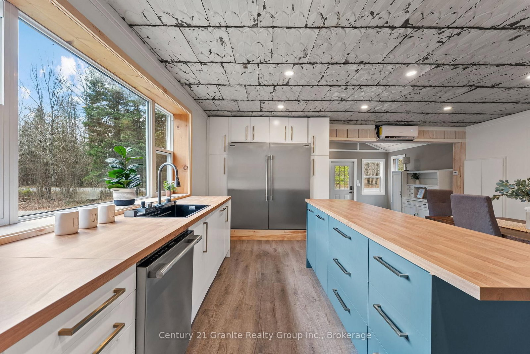
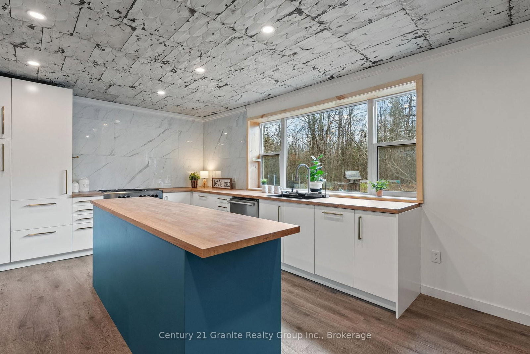
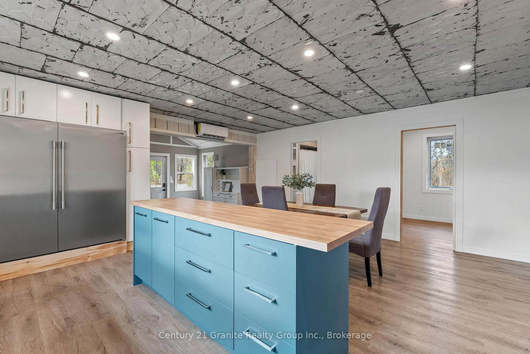
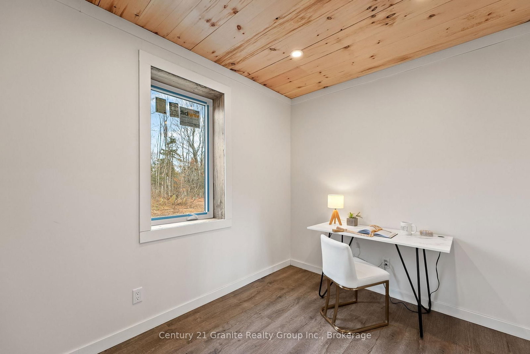
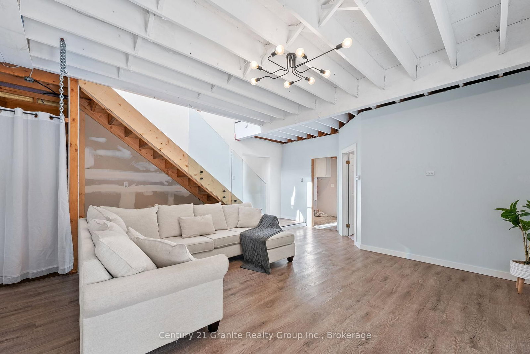
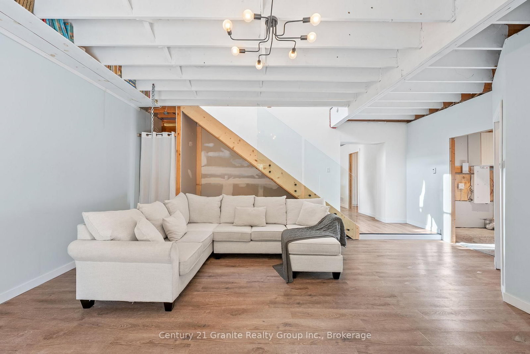
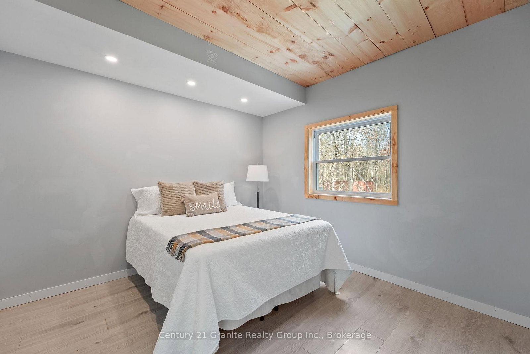
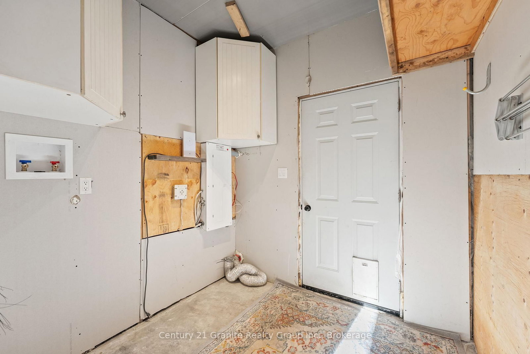
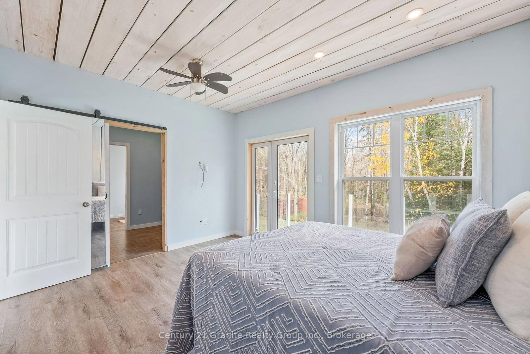
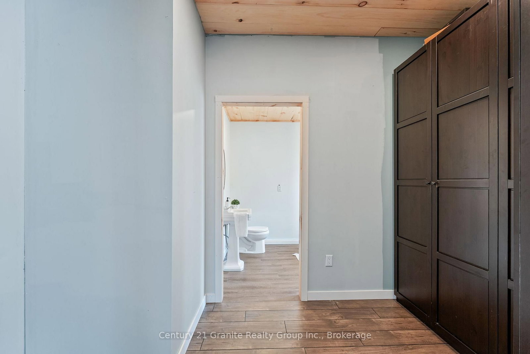
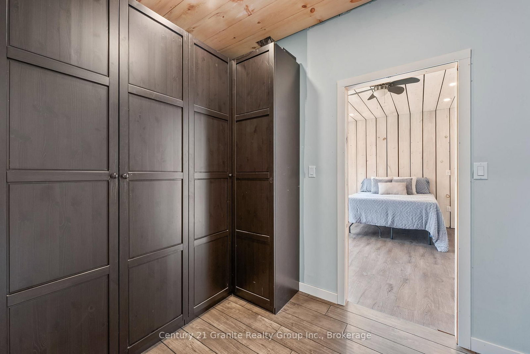
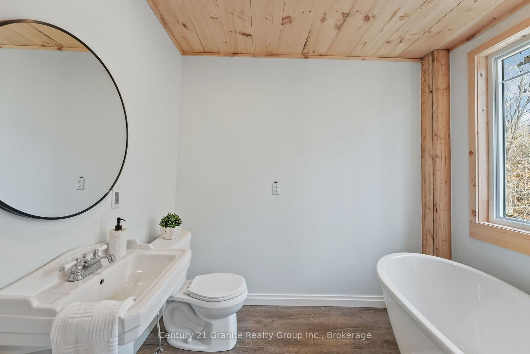
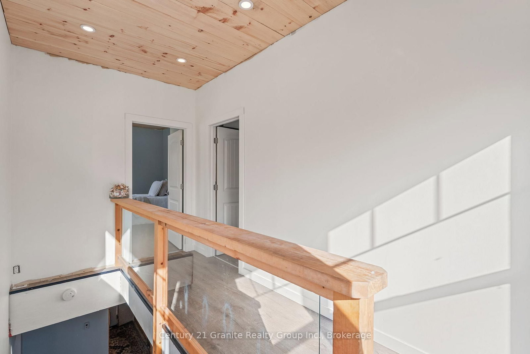
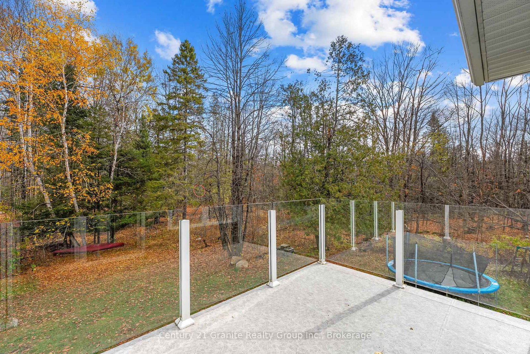
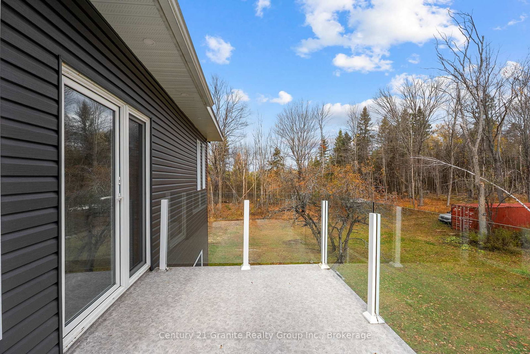
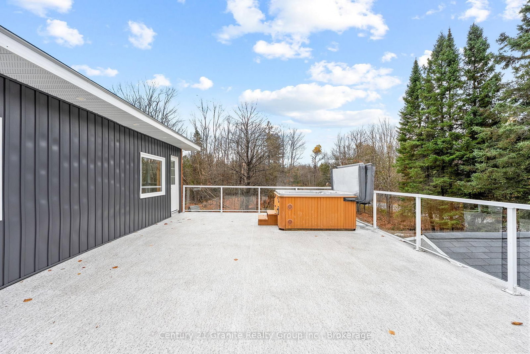
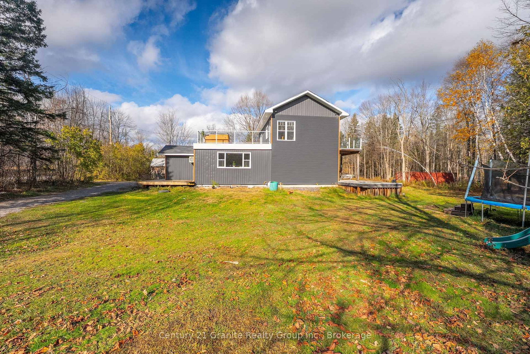
Peaceful country living just minutes from town! Nestled on a beautiful 5-acre property surrounded by mature trees, this inviting home combines comfort, privacy, and convenience. Offering 1,920 sq ft of living space, it features 4 bedrooms and 2 bathrooms - ideal for families, downsizers, or weekend getaways. The main level boasts a bright open layout with warm wood accents and plenty of natural light. The kitchen offers ample counter space and cabinetry, opening to the dining and living areas for easy entertaining. Two bedrooms on this level provide flexibility for guests, children, or a home office, along with a full bathroom and laundry room. Upstairs, the primary suite serves as a peaceful retreat complete with a walk-in closet, private balcony, and soaker-tub ensuite, while the second upper bedroom adds extra space for family or visitors. A large rooftop porch with a hot tub offers a relaxing space to unwind and take in the beautiful country views - perfect for enjoying quiet mornings or star-filled nights. Outdoor enthusiasts will love the direct access to local trail systems - Rice Road connects right into the trail, making this an unbeatable location for ATV riders, snowmobilers, and off-road adventurers. Plus, it's just around the corner from the Minden Off-Road Park, adding even more recreational possibilities right at your doorstep. Outside, the property features a sprawling cleared area surrounded by mature forest - perfect for bonfires, kids' play, hosting gatherings, or simply soaking in the open country air. Whether you're exploring the woods or relaxing in the sunshine, this space offers endless ways to enjoy the outdoors. With quick access to Highway 35, schools, and nearby amenities, this property offers the serenity of rural living without sacrificing convenience.

Listed by Century 21 Granite Realty Group Inc.

  • MLS #

    X13088864

  • Sq. Ft

    1500-2000

  • Sq. Ft. Source

    MLS

  • Lot Irregularities

    Y

  • Year Built

    51-99

  • Pool

    Abv Grnd, None

  • Drive

    Circular

  • Garage

    None

  • Total Parking

    5

  • Family Room

    N

  • Den

    N

  • Exterior

    Vinyl Siding

  • Fireplace

    N

  • Roof

    Asphalt Shingle

  • Foundation

    Poured Concrete

  • Elevator

    n/a

  • Water View

    n/a

  • Laundry Level

    Main

  • Heat

    Forced Air

  • A/C

    Wall Unit

  • Water

    Well

  • Water Supply

    n/a

  • Sewers

    Septic

  • Central Vac

    N

  • Foyer

    2.44 x 1.22 ft Main level

  • Bathroom

    2.44 x 1.22 ft Main level

  • Kitchen

    5.74 x 5.21 ft Main level

    Combined W/Dining

  • Br

    2.44 x 3.56 ft Main level

  • Laundry

    2.23 x 2.13 ft Main level

    Side Door

  • 2nd Br

    3.3 x 3.35 ft Main level

  • Living

    5.11 x 5.74 ft Main level

    Walk-Out

  • 3rd Br

    3.94 x 3.05 ft 2nd level

  • Primary

    4.22 x 3.4 ft 2nd level

    3 Pc Ensuite, W/I Closet

  • Bathroom

    2.52 x 2.01 ft 2nd level

    3 Pc Ensuite, Soaker, East View

  • MLS #

    X13088864

  • Sq. Ft

    1500-2000

  • Sq. Ft. Source

    MLS

  • Lot Irregularities

    Y

  • Year Built

    51-99

  • Pool

    Abv Grnd, None

  • Drive

    Circular

  • Garage

    None

  • Total Parking

    5

  • Family Room

    N

  • Den

    N

  • Exterior

    Vinyl Siding

  • Fireplace

    N

  • Roof

    Asphalt Shingle

  • Foundation

    Poured Concrete

  • Elevator

    n/a

  • Water View

    n/a

  • Laundry Level

    Main

  • Heat

    Forced Air

  • A/C

    Wall Unit

  • Water

    Well

  • Water Supply

    n/a

  • Sewers

    Septic

  • Central Vac

    N

  • Foyer

    2.44 x 1.22 ft Main level

  • Bathroom

    2.44 x 1.22 ft Main level

  • Kitchen

    5.74 x 5.21 ft Main level

    Combined W/Dining

  • Br

    2.44 x 3.56 ft Main level

  • Laundry

    2.23 x 2.13 ft Main level

    Side Door

  • 2nd Br

    3.3 x 3.35 ft Main level

  • Living

    5.11 x 5.74 ft Main level

    Walk-Out

  • 3rd Br

    3.94 x 3.05 ft 2nd level

  • Primary

    4.22 x 3.4 ft 2nd level

    3 Pc Ensuite, W/I Closet

  • Bathroom

    2.52 x 2.01 ft 2nd level

    3 Pc Ensuite, Soaker, East View

Thinking of Selling?

Find Out Your Home’s Value in Today’s Market!

No Email or Signup is required to view your home estimate.

estimate your home value

Contact Manoj Kukreja

Sales Representative,
Century 21 People’s Choice Realty Inc.,
Brokerage
(647) 576 - 2100

Manoj profile avatar

Property History

Property history for 1126 Rice Road, Minden Hills

This property has been sold 2 times before. Create your free account to explore sold prices, detailed property history, and more insider data.

Sign In / Register

Mortgage Calculator

This data is for informational purposes only.

Mortgage Payment per month

Principal Amount

Interest

Total Payable

Amortization

Amortization

Closing Cost Calculator

This data is for informational purposes only.

Closing Cost Total for this property

Total Cash flow for purchasing this property

Down Payment(%)*
Additional information

Provincial Land Transfer Tax

Ontario Land Transfer Tax Rebate

Toronto Land Transfer Tax

Toronto Land Transfer Tax Rebate

PST on CMHC Insurance Premium

Lawyer Fees

$2,825

Government Registration Fee's

$164

Title Insurance

Closing Cost Total

Total Cash flow for purchasing this property

Provincial Land Transfer Tax

Ontario Land Transfer Tax Rebate

Toronto Land Transfer Tax

Toronto Land Transfer Tax Rebate

PST on CMHC Insurance Premium

Lawyer Fees

$2,825

Government Registarion Fee's

$164

Title Insurance

Down Payment(%)*

* A down payment of less than 20% is permitted only for first-time home buyers purchasing their principal residence. The minimum down payment required is 5% for the portion of the purchase price up to $500,000, and 10% for the portion between $500,000 and $1,500,000. For properties priced over $1,500,000, a minimum down payment of 20% is required.

Thinking of Selling?

Find Out Your Home’s Value in Today’s Market!

No Email or Signup is required to view your home estimate.

estimate your home value

Contact Manoj Kukreja

Sales Representative, Century 21 People’s Choice Realty Inc., Brokerage
(647) 576 - 2100

Manoj profile avatar

Recent Sold Listings in Snowdon, Minden Hills

Popular Cities